The Granny Flat Revolution and the Rise of Garden Living
David Mathews shares his thoughts on the rise of granny flats, changing planning rules, and why families across Devon are rethinking how they use their gardens
Recently proposed planning reforms are expected to make it considerably easier for households to build self-contained residential units – commonly known as granny flats – within the curtilage of their home.
Under these proposals:
- Homeowners may find it easier to secure approval for small residential units built within their gardens
- These units may be permitted as long as they do not exceed twice the footprint of the original home
- Councils may still refuse applications, but the reforms could make it significantly harder for them to defend refusals on appeal
Why More Families Are Considering Granny Flats
We’re having more and more conversations about granny flats, and the reasons behind them are often very similar.
1. Supporting Elderly Relatives and Reducing Loneliness
Nearly one million elderly people in the UK experience loneliness regularly, and with an ageing population, this is something more families are having to think about.
A well-designed granny flat can offer a balance that’s difficult to achieve in other ways – independence and privacy, alongside the comfort of being close to family. It’s a practical solution, but a very personal one too.
2. Reducing Social Care Costs
Having a self-contained space at home can make it easier to offer day-to-day support while reducing reliance on external care services.
Just as importantly, it allows families to shape that support in a way that feels right for them, rather than having to fit around external arrangements.
3. Potential for Rental Income
Flexibility over the long term is another recurring theme. When a garden annex isn’t needed for family use, it can offer the option of rental income or serve as comfortable guest accommodation.
As planning barriers begin to fall, more homeowners are starting to view these buildings as a longer-term investment rather than something with a single, fixed purpose.
4. Increasing Property Value
A thoughtfully designed garden building, constructed from high-quality, sustainable materials, can add real value to a property. We’re seeing growing demand for spaces that can adapt to different uses over time, and that adaptability is increasingly attractive to buyers.
5. Flexible Use Over Time
One of the things we place a lot of emphasis on in our design process is flexibility. Family needs change, sometimes sooner than expected.
A granny flat might initially be used to support a relative, but later become a guest suite, a rental unit, a garden office with entertaining space, or even a future downsizing option. Designing with that evolution in mind helps ensure the building remains useful and relevant for years to come.
Why We’re a Good Fit for Granny Flat Projects
Inside Out Garden Rooms is a small, family-run business, and most of our work comes through word-of-mouth recommendations. We’ve built a strong local reputation for delivering bespoke, high-quality garden buildings across Devon and the surrounding areas – something we’re proud of and which reflects the standard we’re known for.
While every project is different, the way we approach design, build quality, and long-term use aligns closely with what’s required for a granny flat.
1. Experience With Complex, Highly Serviced Garden Buildings
Much of our work already involves garden buildings that go beyond simple, single-purpose spaces. We regularly design and build rooms that include features such as:
- Fully insulated, year-round structures
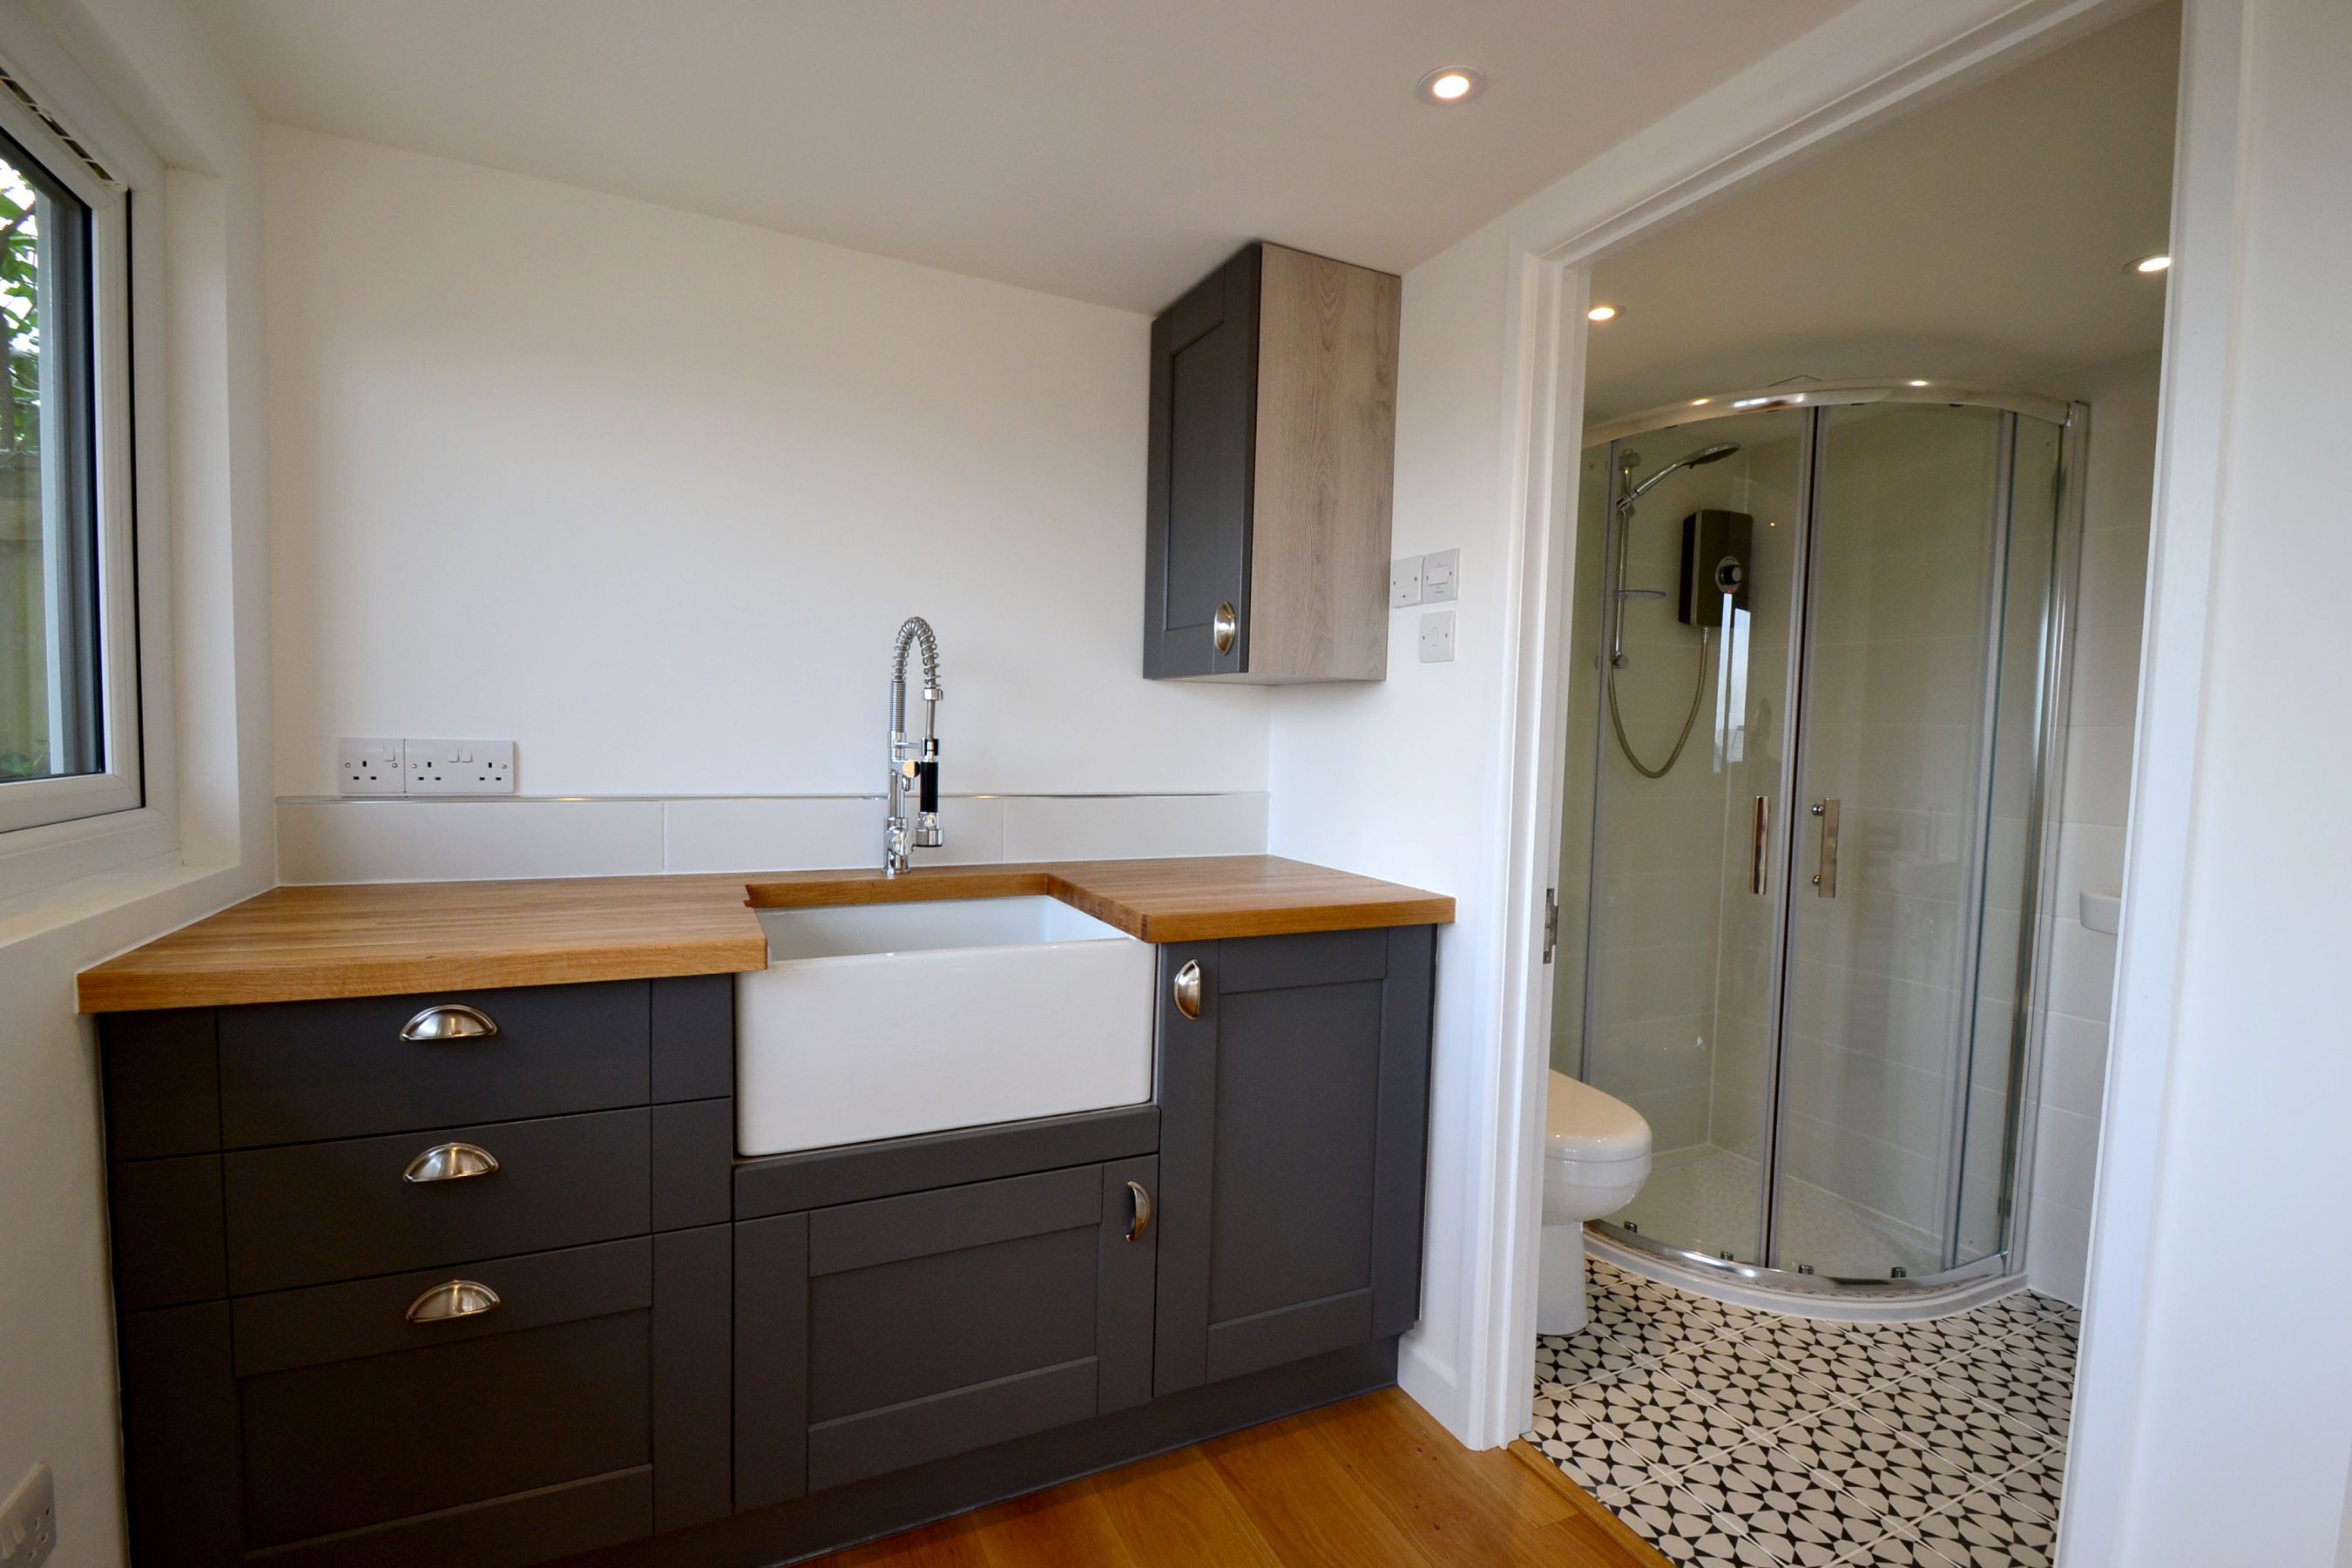
- Integrated bathrooms and shower rooms
- Kitchenettes, bar areas, or utility-style spaces
- Plumbing, heating, and electrical installations
- High-performance glazing and ventilation
We’ve delivered buildings used as home offices with toilets, guest accommodation, leisure spaces, studios, and entertaining areas. That experience has helped us develop a good understanding of what’s required to create garden buildings that are comfortable, practical, and genuinely usable throughout the year.
2. Understanding Planning and Regulatory Requirements
Planning and compliance are a key part of many of the projects we work on. We regularly support clients through planning applications, have experience working within Areas of Outstanding Natural Beauty, and design our buildings with building regulations in mind from the outset.
As planning rules continue to evolve, having someone who can explain the process clearly and offer realistic advice on what’s achievable can make a big difference for homeowners considering more ambitious garden projects.
3. Bespoke Design Built Around Individual Needs
No two clients come to us with exactly the same requirements, which is why every building we design is bespoke. A granny flat needs to balance comfort, accessibility, and appearance, while still sitting comfortably alongside the main house.
Our designs focus on:
- Thoughtful layouts that make the best use of the available space
- Accessibility features, where required
- High-quality materials, such as cedar cladding
- Designs that complement the existing home and garden
- Long-term durability and energy efficiency
This approach allows the building to feel like a considered part of the property rather than an add-on.
4. A Focus on Comfort, Safety, and Longevity
Any garden building intended for frequent or long-term use needs to be built to a high standard. We place a strong emphasis on structural integrity, insulation, ventilation, and overall build quality, alongside the use of sustainable materials wherever possible.
The goal is always the same: to create spaces that are attractive, comfortable, and reliable throughout the year, and that continue to perform well as needs change over time.
The Future of Garden Living
As recent national coverage in The Telegraph has highlighted, the UK appears to be moving towards a more flexible and land-efficient approach to housing. From what we’re seeing, granny flats are likely to become a far more common option for families looking to balance independence, support, and long-term resilience.
For us, this feels like a natural extension of the way people are already using their gardens. With a focus on thoughtful design, build quality, and spaces that can adapt over time, we’re well placed to help homeowners explore what’s possible. Whether the aim is to support a family member, create future flexibility, or add lasting value to a property, a well-designed garden building can offer a practical solution that stands the test of time.
If you’re starting to think about how your garden could work harder for you or your family in the years ahead, we’re always happy to have an informal conversation and share some initial thoughts.